MahaRERA Website
maharera.maharashtra.gov.inProject MahaRERA No.

A51700026634
Project MahaRERA No.

P51800056013
For Best Offers Fill Your Details

Kalpataru Limited
Developer

Juhu, Mumbai
Location
About Kalpataru Amare Project
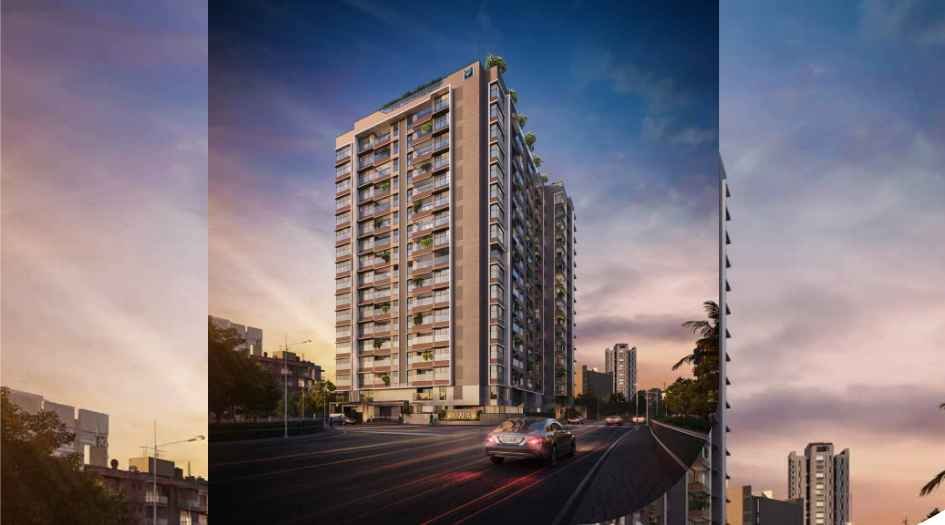
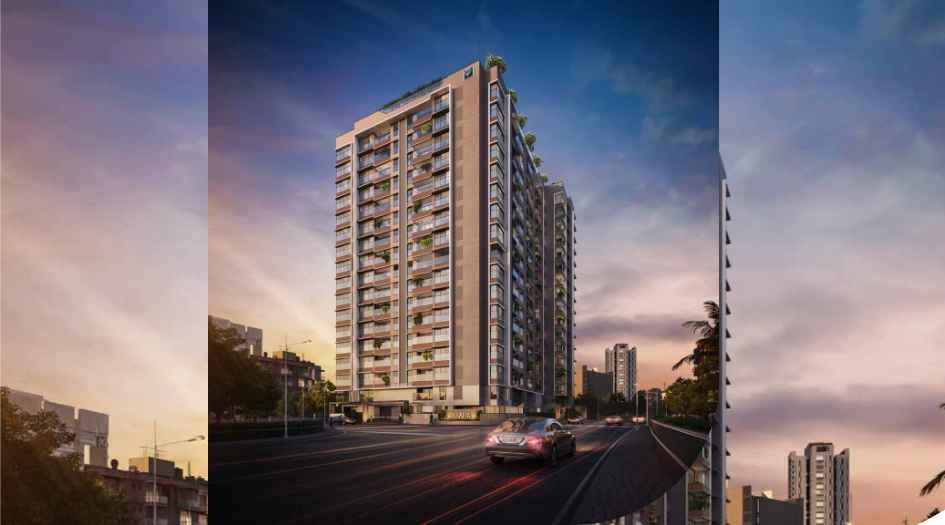
Kalpataru Amare Juhu is a residential project by Kalpataru Limited situated in the premium location of Gulmohar Road, JVPD Scheme, Juhu, offering 3, 3.5 & 4 BHK flats with availability of Jodi Apartments. Also get Floor Plan, Price Sheets, RERA ID, Reviews, Possession Timeline, Construction Status, Location Advantages, Address, Amenities, and Specifications. Kalpataru Amare Gulmohar Road has an Iconic-Development of G + 4B + 16 storeys. Amare Juhu has 3, 3.5 & 4 BHK configurations with a carpet area of 3 BHK of 1406 sq.ft. Amare Gulmohar Road prices start at ₹ 10.5 Cr*; 3.5 BHK with a carpet area of 1531 sq.ft - ₹ 11.41 Cr*. 4.5 BHK with carpet areas of 1845 & 1899 sq.ft. Kalpataru Limited Juhu MahaRERA is P51800056013. Amare Andheri West property focuses on proper design & layout in accordance with the rules of Vastu.
Kalpataru Limited Gulmohar Road has Location Advantages: Juhu Airport - 9 mins, Utpal Shanghvi Global School - 0.6 km, CritiCare Asia Multispeciality Hospital - 7 mins, Juhu Beach - 2.4 km, Juhu Tara Rd - 3.3 km.
Amare Kalpataru Limited Sales Office Address - Gitanjali, 11, 10th Gulmohar Cross Rd, Venetia Jamnagar Society, Gulmohar Road, JVPD Scheme, Juhu, Mumbai, Maharashtra 400049.
Amare by Kalpataru Limited has world-class amenities like a gymnasium, Pet park, Kids’ Play Area, Indoor games area, Kids' pool, Lap pool with deck, Miyawaki garden, Multi-function party hall with Lawn, Star-gazing deck, Terrace garden with sunset views, Indoor Games Room, Senior Citizen Seating Area.
Amare by Kalpataru has Apartment features like, Air Conditioning in Living Room & Bedrooms, Engineered Veneer / Laminated Finish Door, Imported Marble Flooring, Powder-Coated Aluminium Windows, Anti-Skid Wooden Flooring with Glass Railing in Balcony, Gypsum-Finished Internal Walls, Smart Lighting Switches, Video Door Phone, Digital Lock for Main Door, Kitchen Amenities, Imported Marble Flooring, Quartz Countertop & Dado, Stainless Steel Sink & Drain Board, Food Waste Disposer, Provision for Dishwasher, Kitchen with PNG Gas Inlet Detector, Exhaust Fan, Toilet Amenities, Imported Marble Flooring & Dado, Fixed Glass Partition in Shower Area, Premium Sanitaryware & CP Fittings, Hot & Cold Water Mixer, Exhaust Fan, Storage Water Heater.
Kalpataru Limited has many ongoing, upcoming and completed projects. KALpataru – Peddar Road, Neelambar – Peddar Road, Kalpavraksha – Malabar Hill, Swapnalok – Malabar Hill, Kshitij – Nepeansea Road, Kalpataru Heights – Mumbai Central, Kalpataru Habitat – Parel, Kalpataru Horizon – Worli, Kalpataru Avana – Parel, Kalpataru Oceana – Prabhadevi, Kalpataru Prive – Altamount Road, Kalpataru Azuro – Nepeansea Road.
Kalpataru Amare Overview

Project Name
Kalpataru Amare
Location
Juhu, Mumbai
Developer Name
Kalpataru Limited
TOTAL TOWERS
1
FLOORS
G + 4B + 16 Storey
APARTMENTS
3, 3.5 & 4 BHK
AREA
1406 - 1899 Sqft
POSSESSION
Under Construction
RESEDENTIAL
PropertyKalpataru Amare Property Specification
| Vastu-Compliant Homes |
| Spacious Deck Residences |
| 3, 3.5 & 4 Bed Spacious Residences |
| Bespoke Residences with Grand Rooms & Spacious Sundecks |
| Grand Entrance Lobby with Lounge Area |
| Family-Tailored Amenities Across Sky & Ground Levels |
| Multiple Car Lifts for Reduced Waiting Time |
| 5 High-Speed Elevators at the Lift Lobby |
| 5 mins drive to Juhu Beach & Walking Distance to Juhu Circle |
Configuration & Price Of Kalpataru Amare
| Type | Carpet Area (sq ft) | Price |
|---|---|---|
| 3 BHK with Decks | 1406 Sqft | 10.50cr |
| 3.5BHK with Decks | 1531 Sqft | 11.41 cr |
| 4BHK with Decks | 1845 CA & 1899 CA | 13.75 cr & 14.11 cr |
Kalpataru Amare Floor Plan
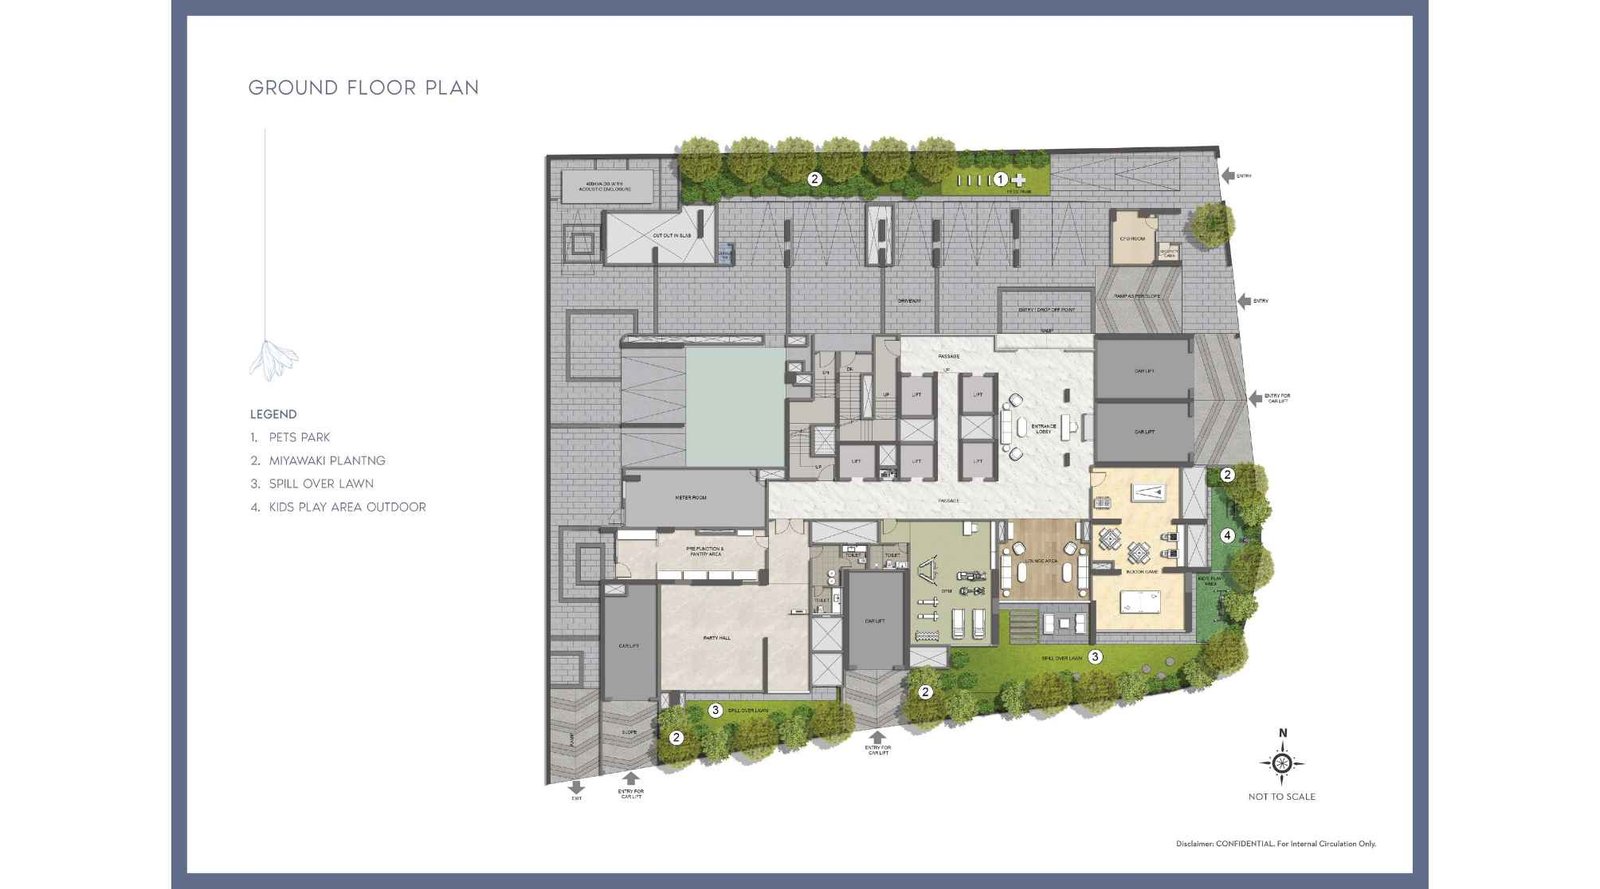
Kalpataru-Amare-Ground-Floor-Plan
Kalpataru-Amare-Ground-Floor-Plan
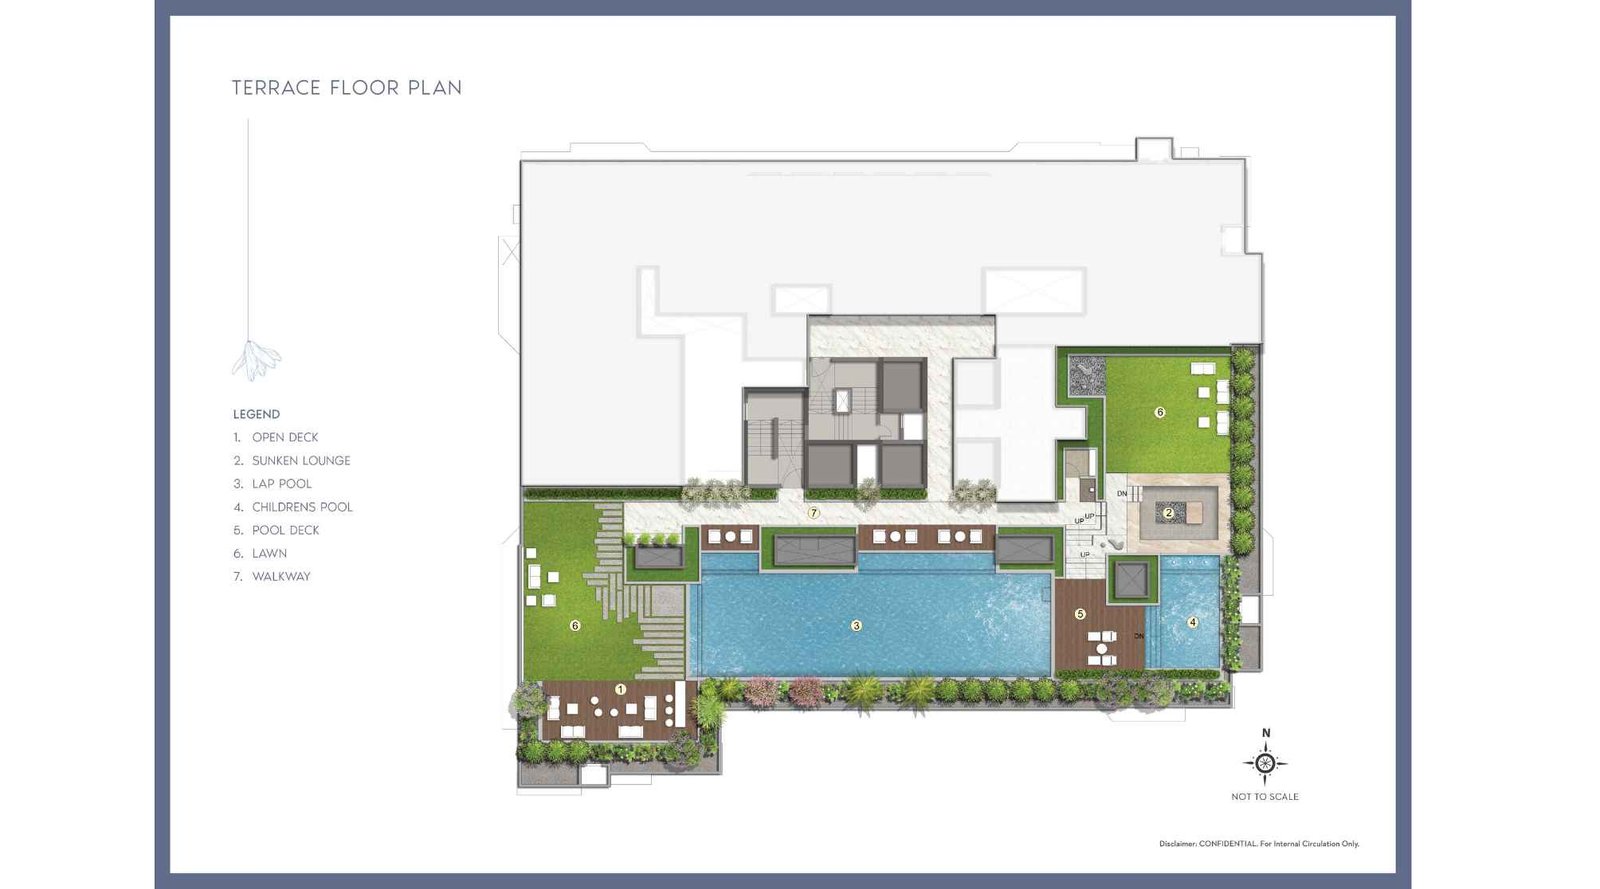
Kalpataru-Amare-Terrace-Floor-Plan
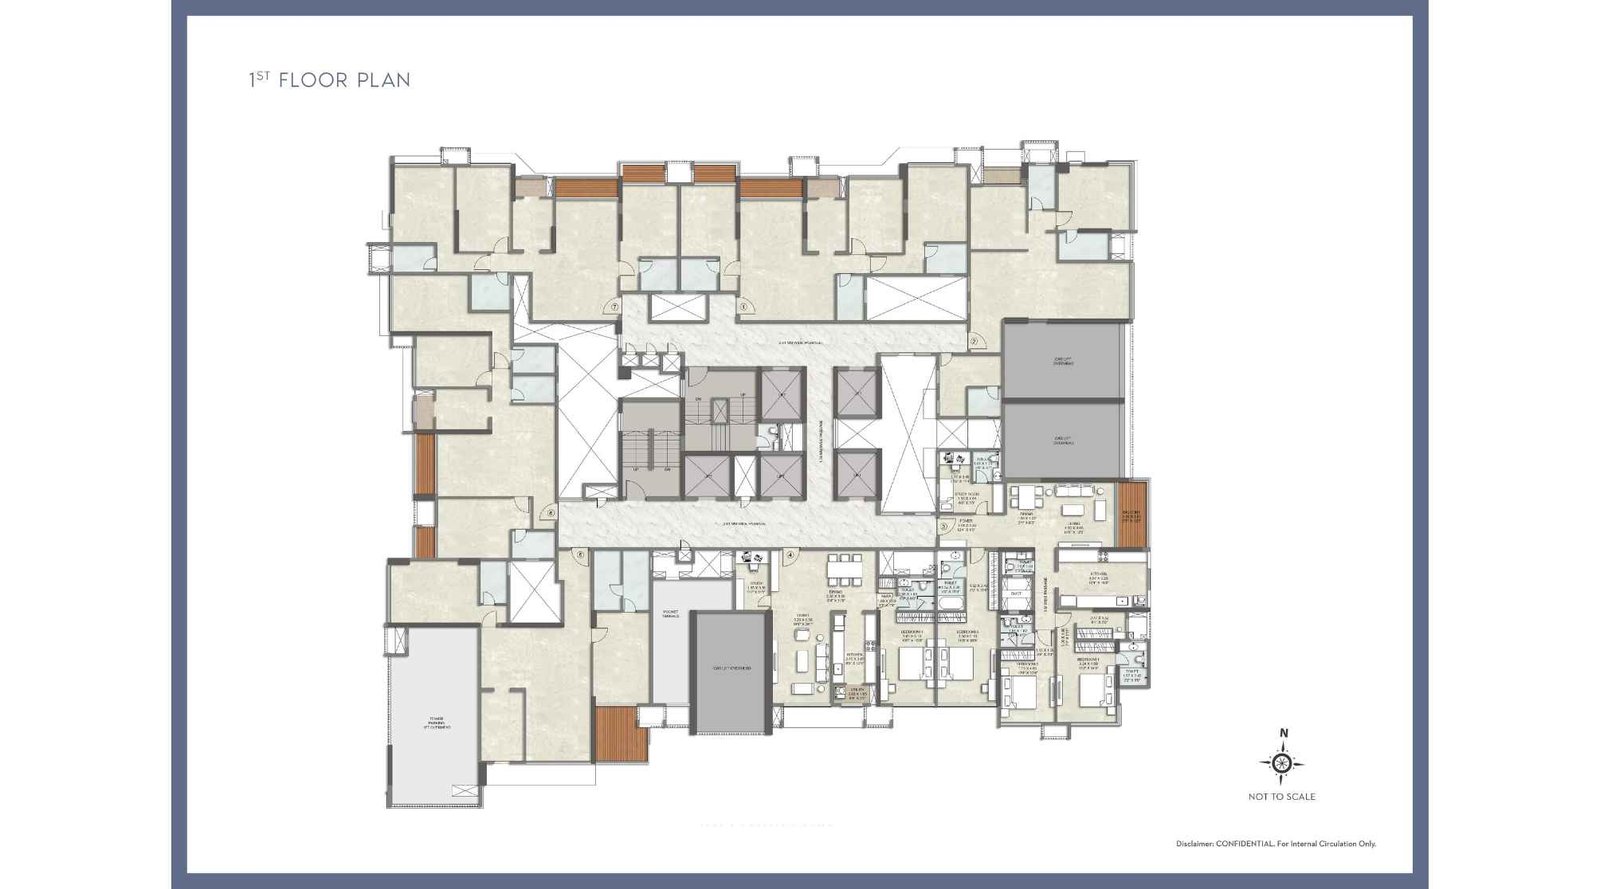
Kalpataru-Amare-1st-Floor-Plan
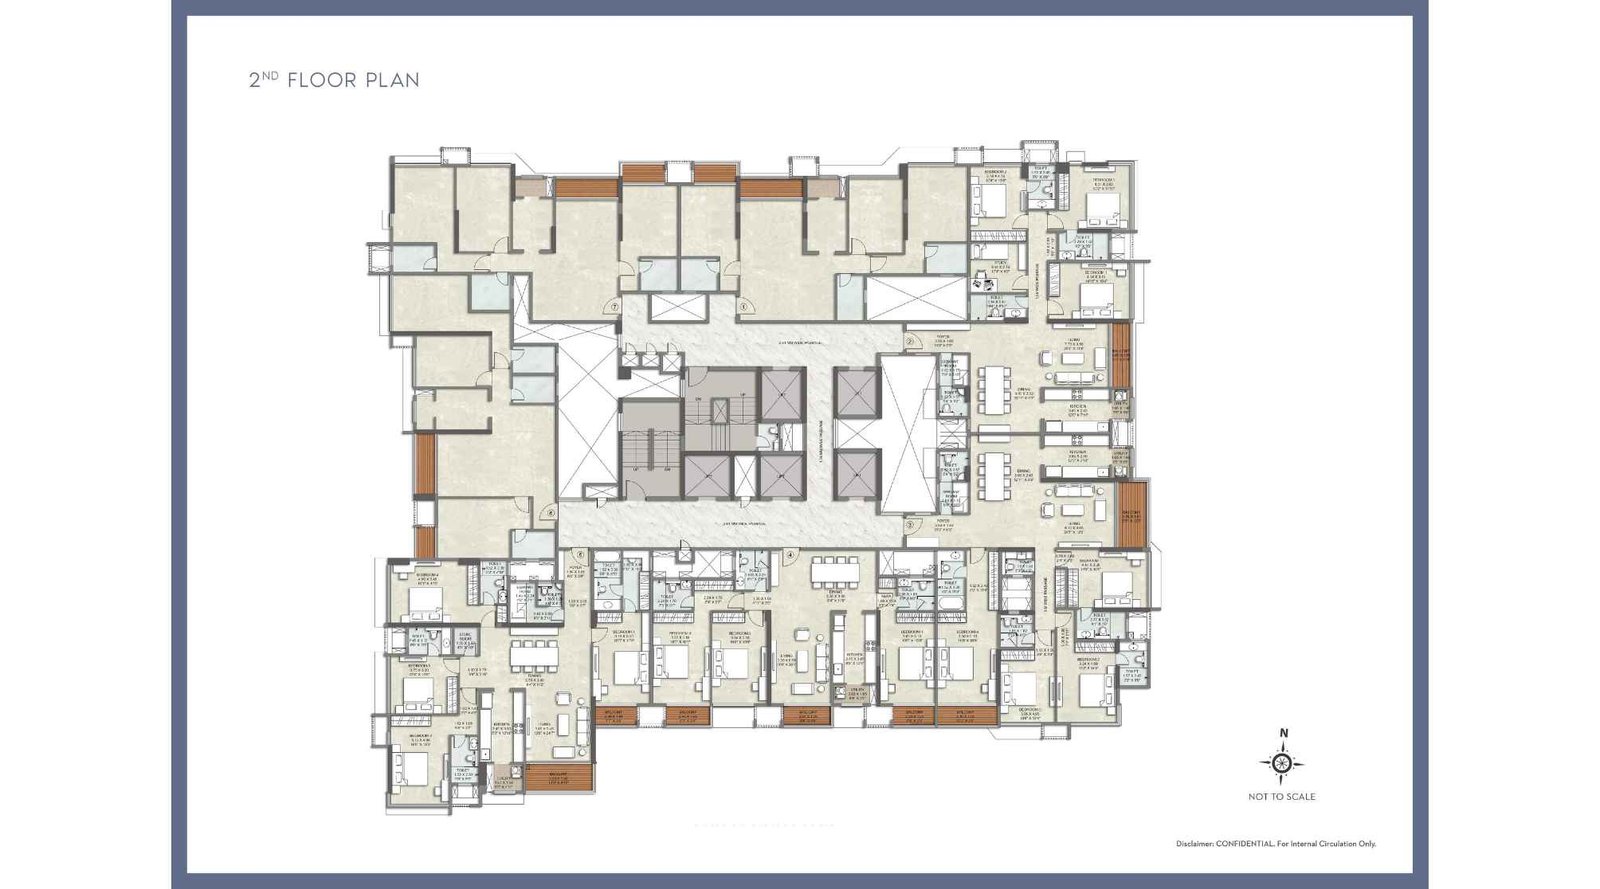
Kalpataru-Amare-2nd-Floor-Plan
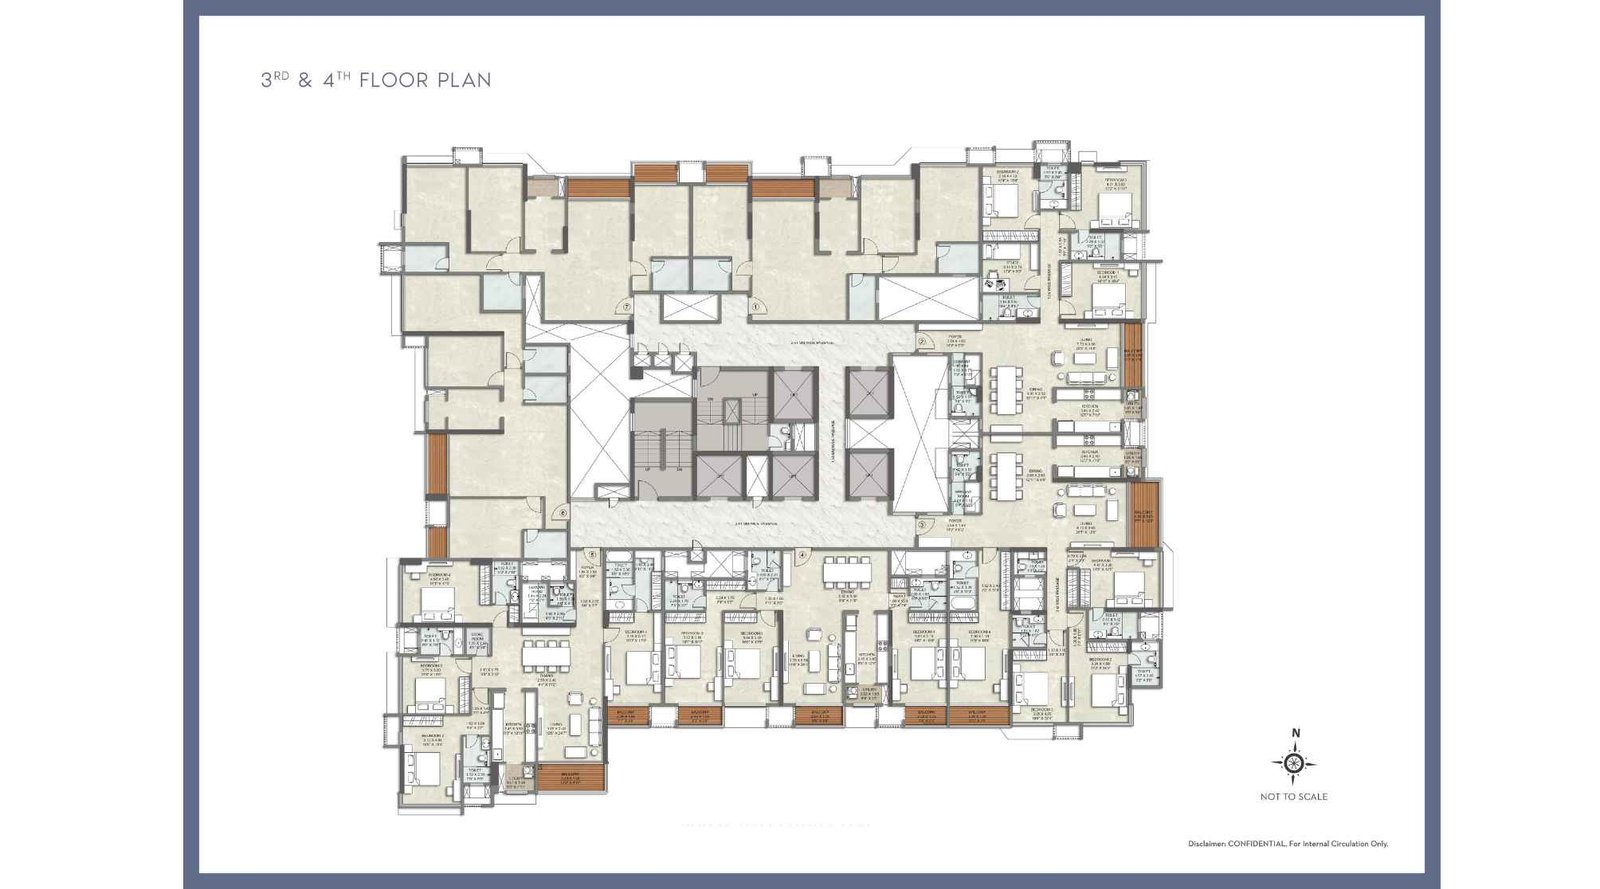
Kalpataru-Amare-3-to-4th-Floor-Plan
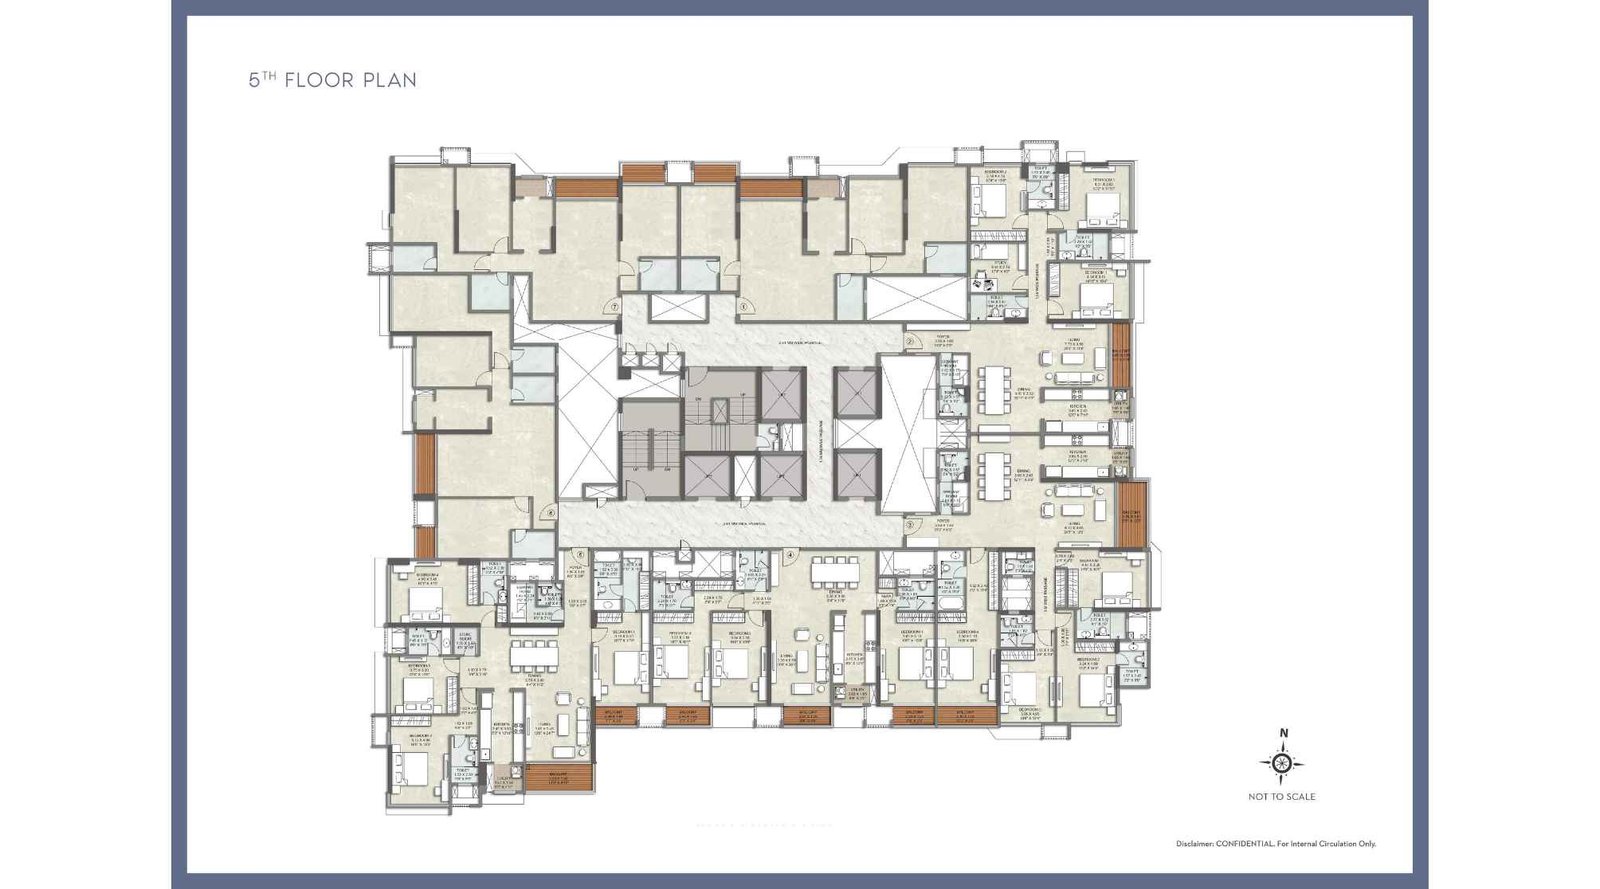
Kalpataru-Amare-5th-Floor-Plan
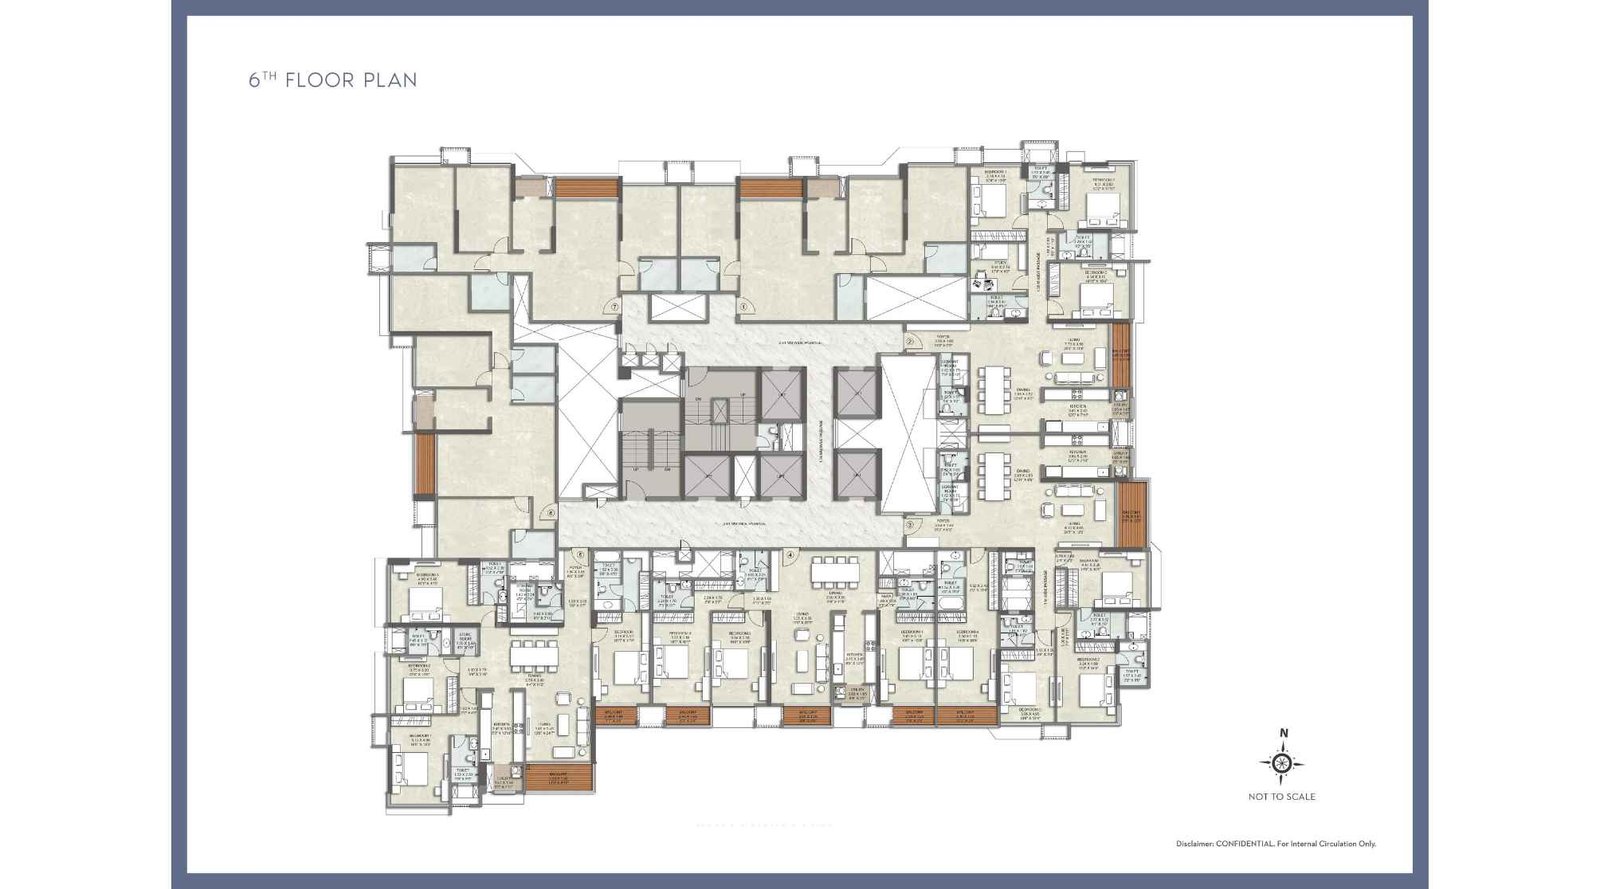
Kalpataru-Amare-6th-Floor-Plan
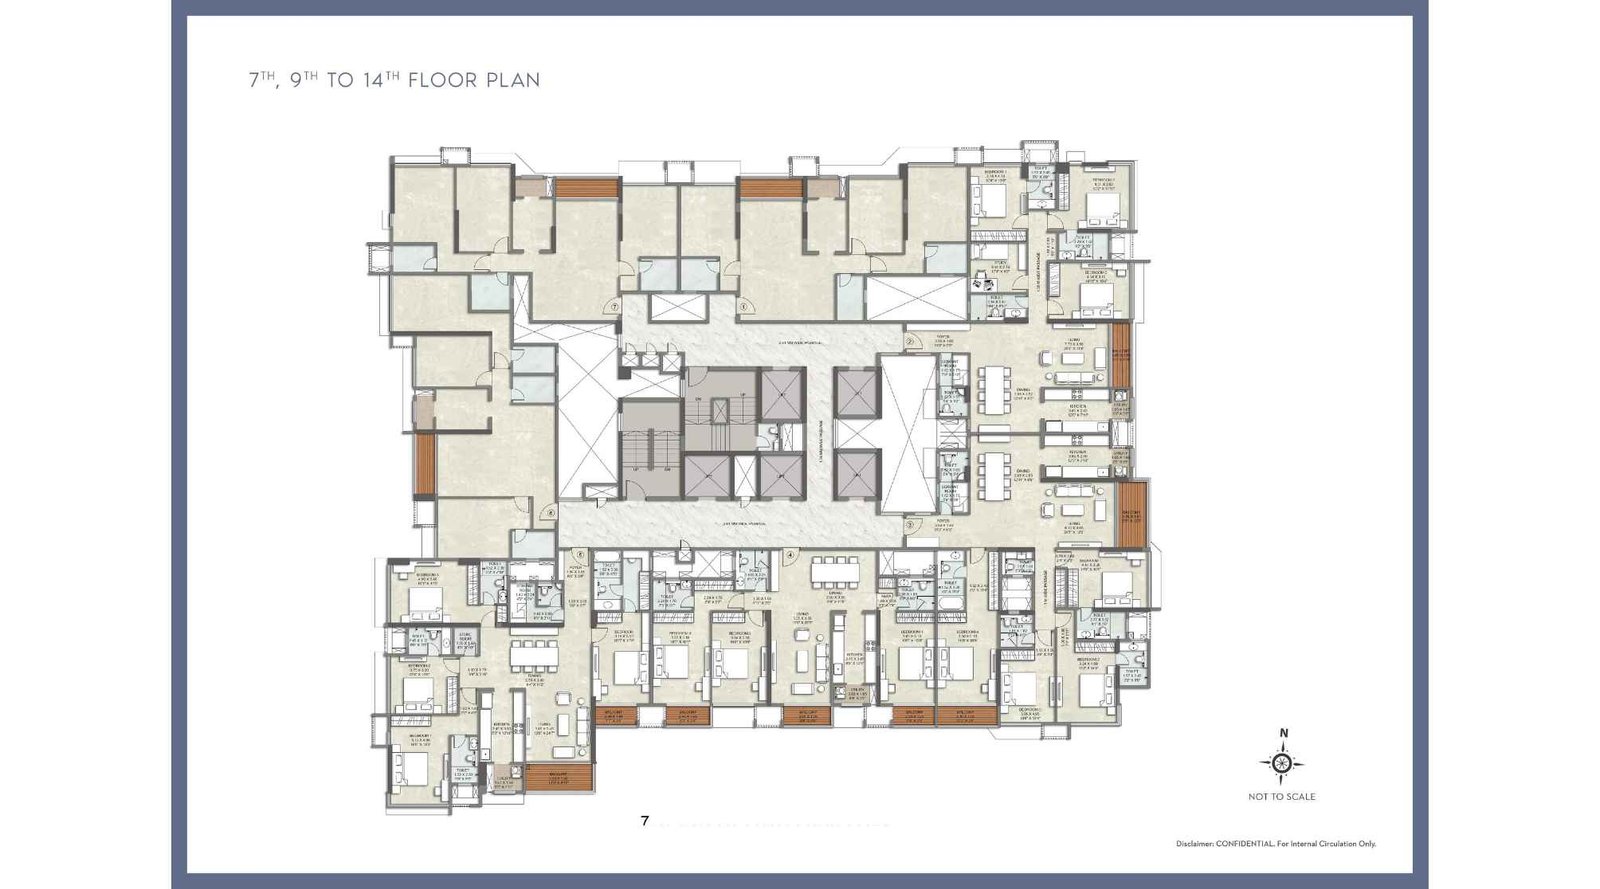
Kalpataru-Amare-7th,9th-To-14th-Floor-Plan
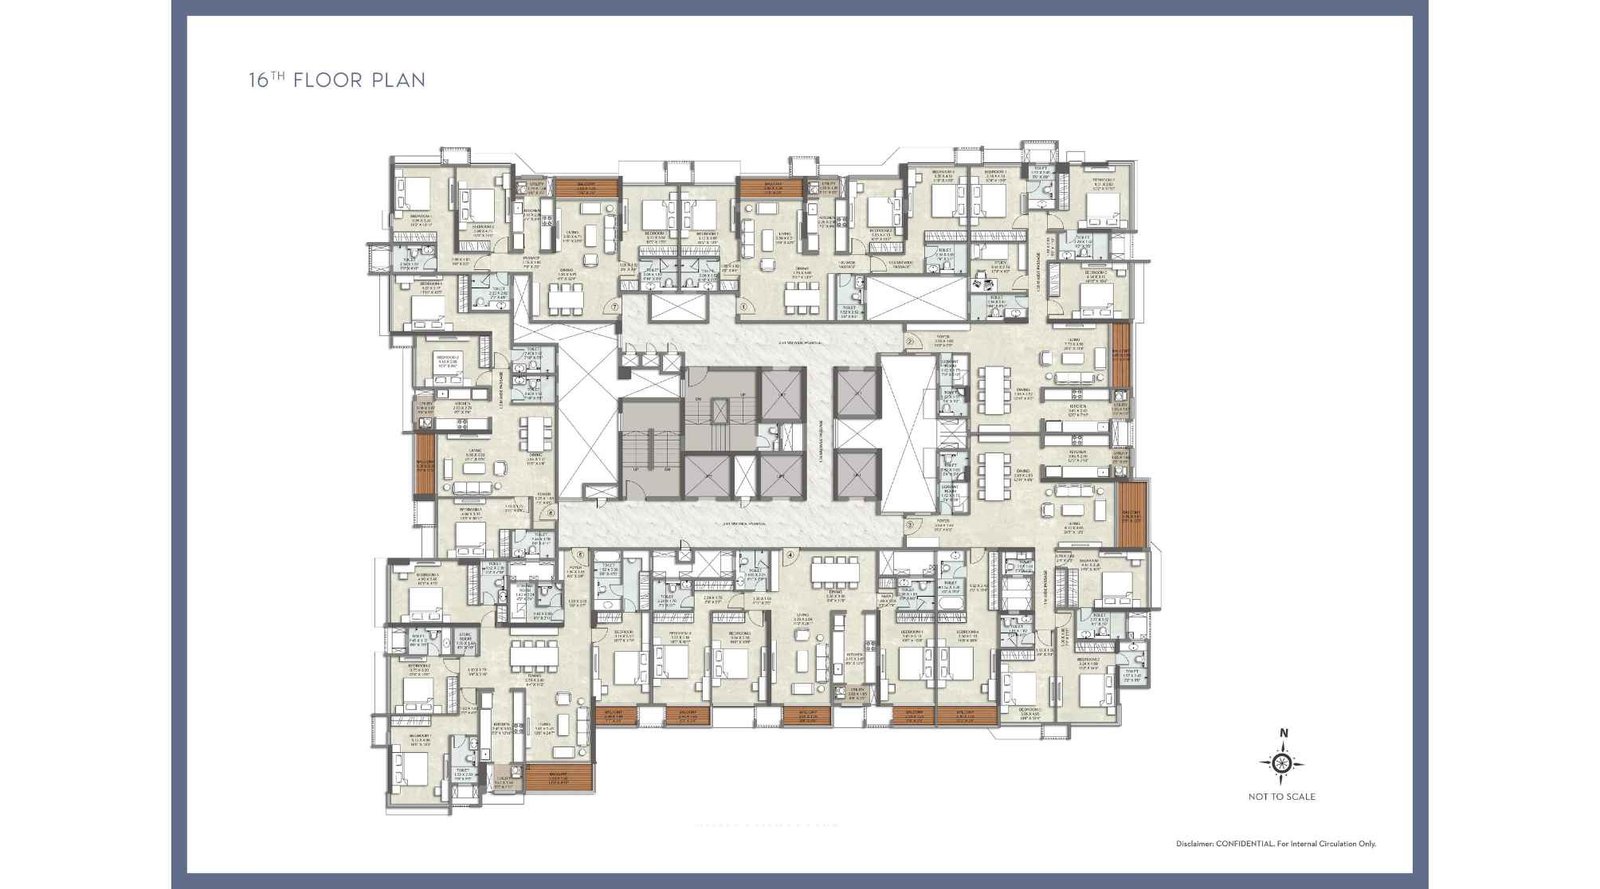
Kalpataru-Amare-16th-Floor-Plan
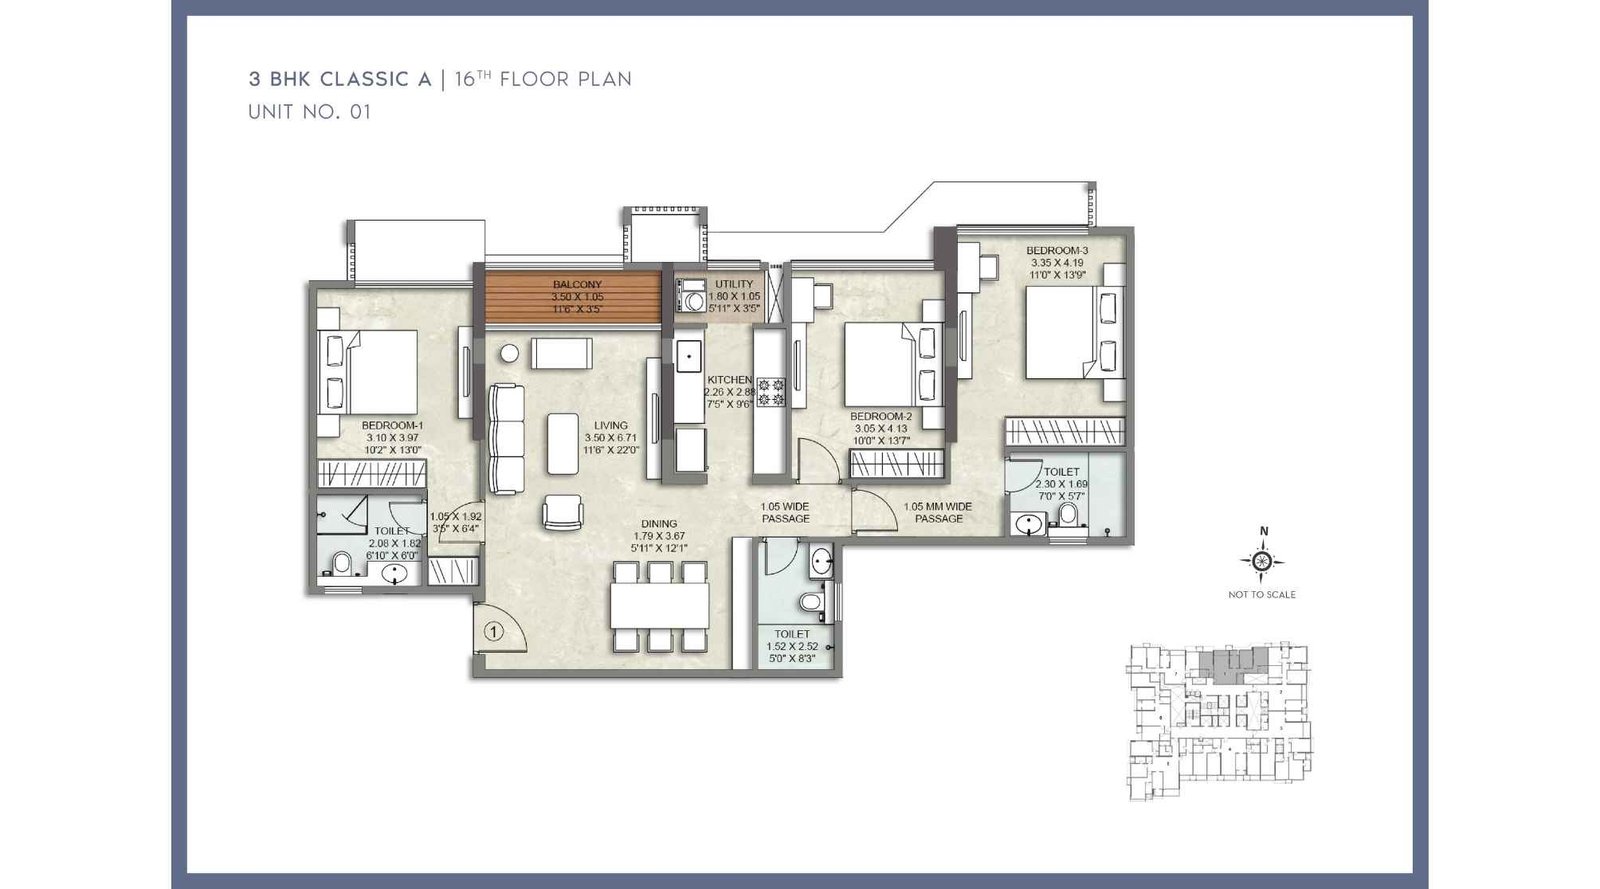
Kalpataru-Amare-3BHK-Classic-A-Floor-Plan
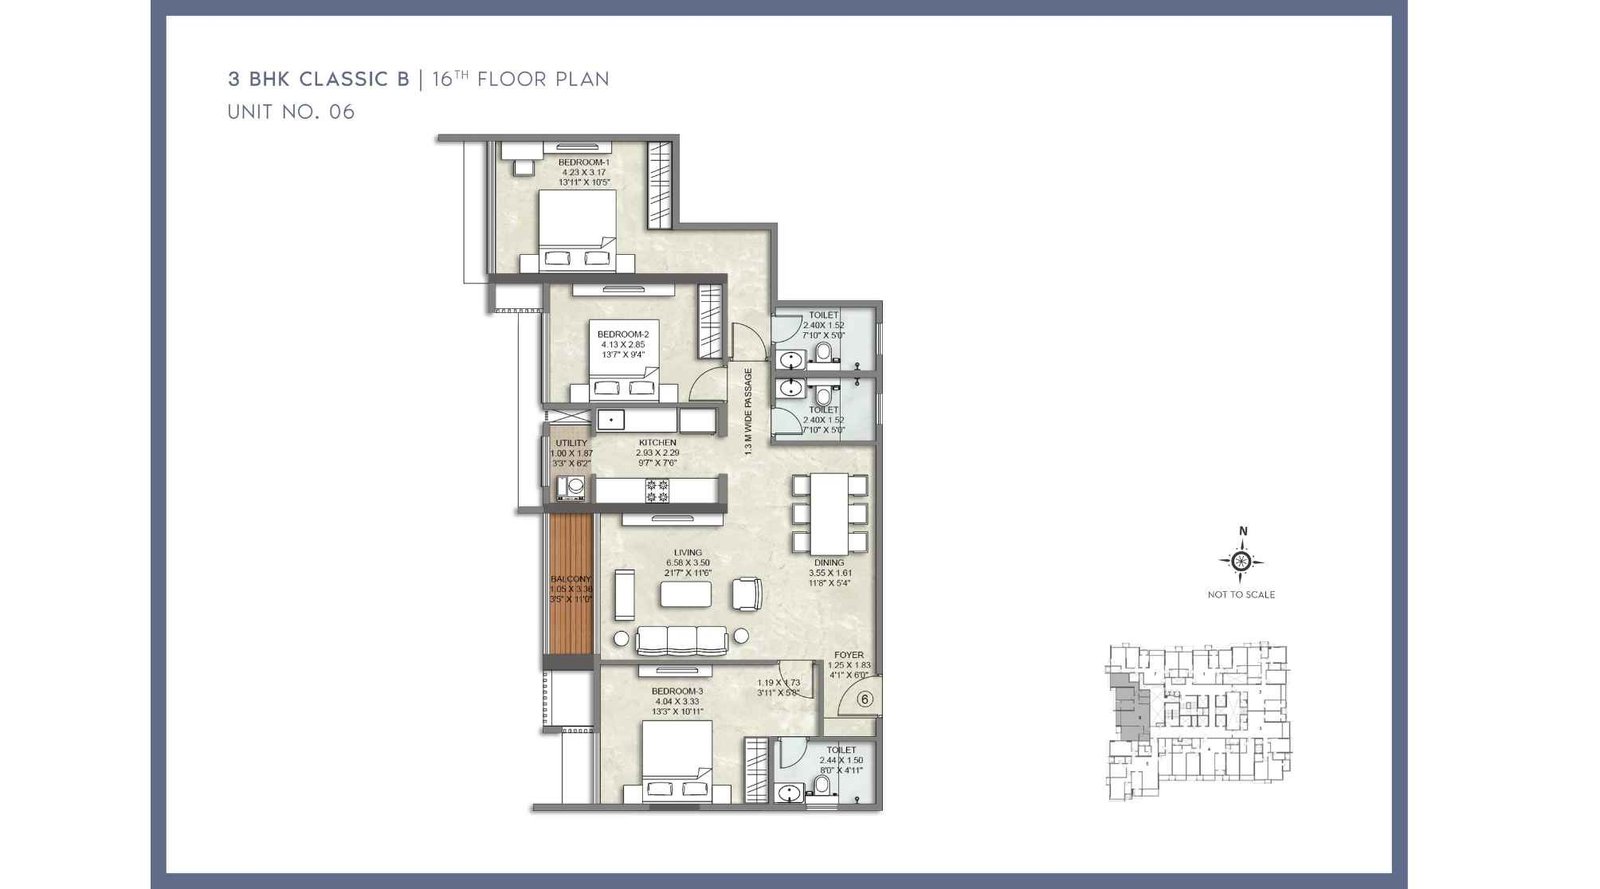
Kalpataru-Amare-3BHK-Classic-B-Floor-Plan
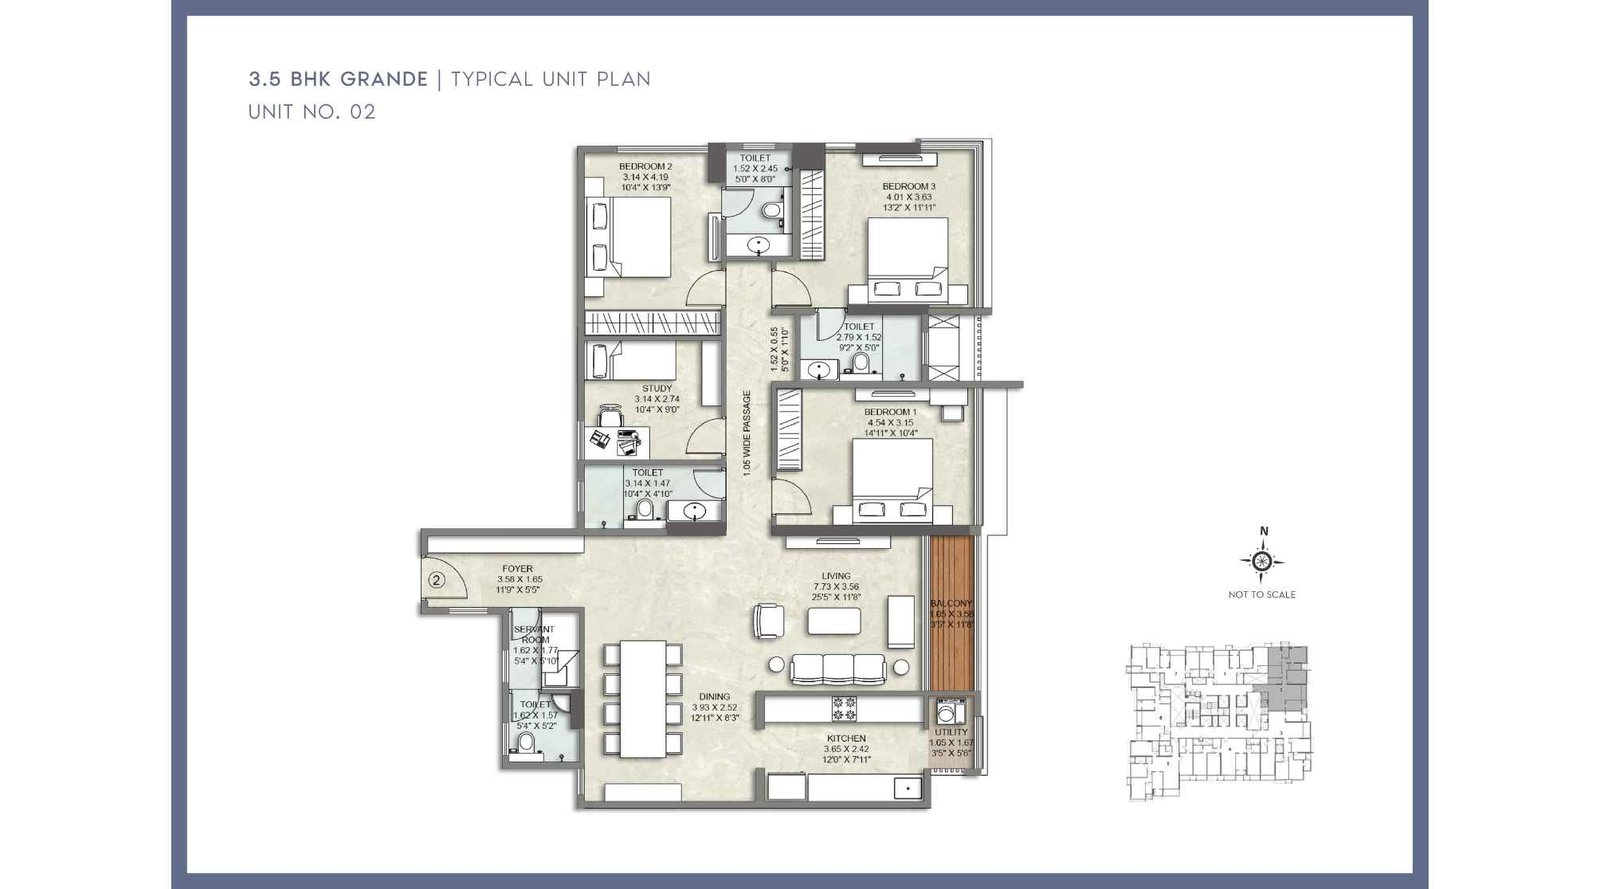
Kalpataru-Amare-3.5BHK-Floor-Plan
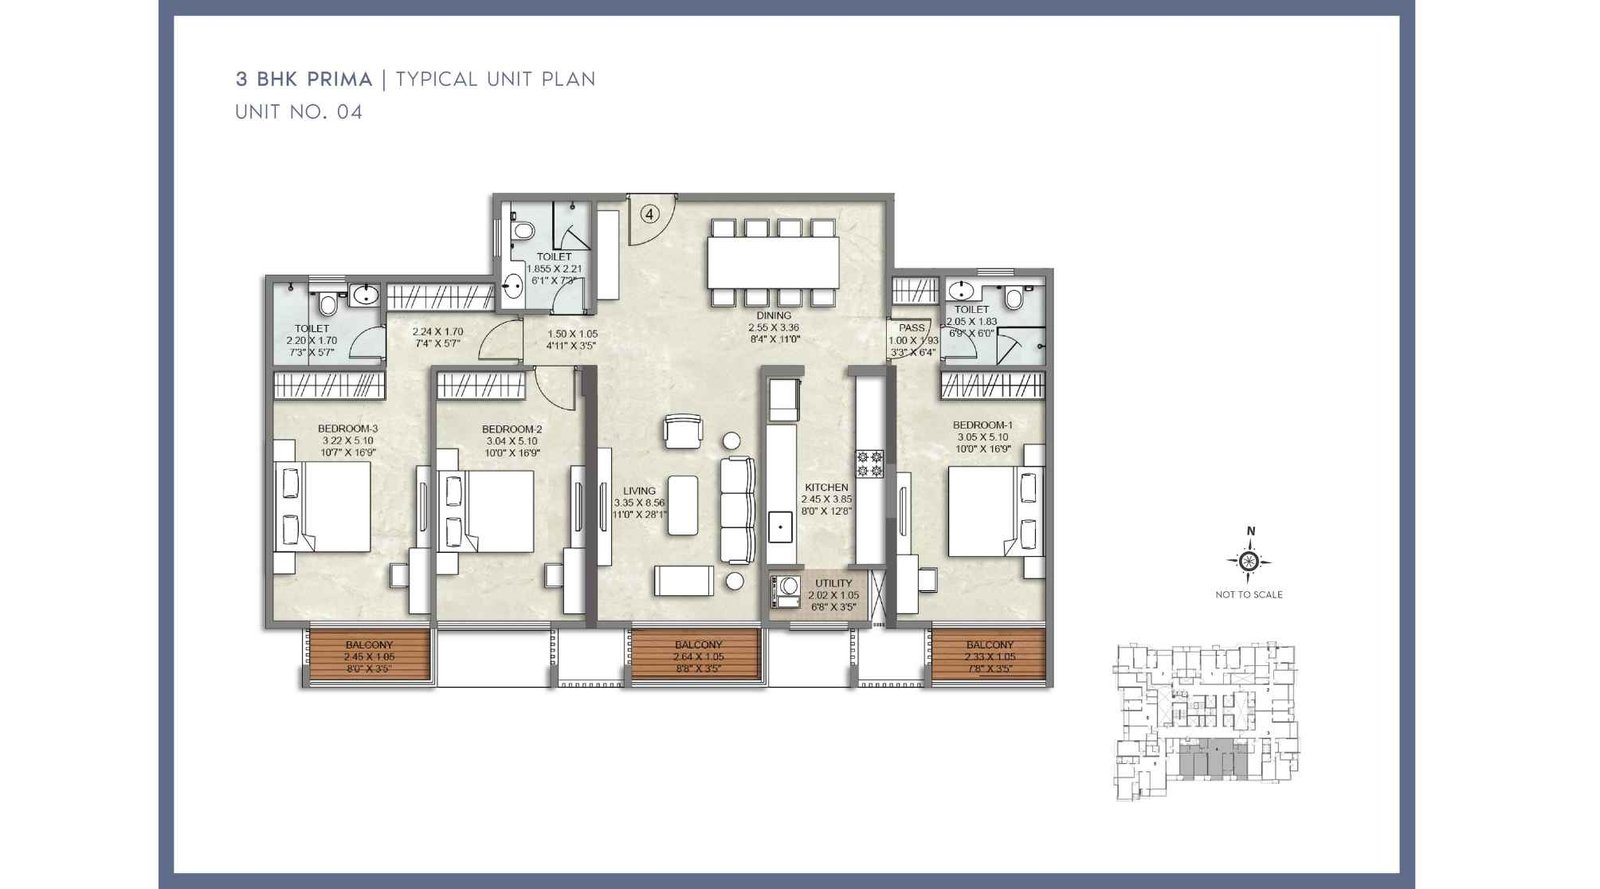
Kalpataru-Amare-3BHK-Floor-Plan
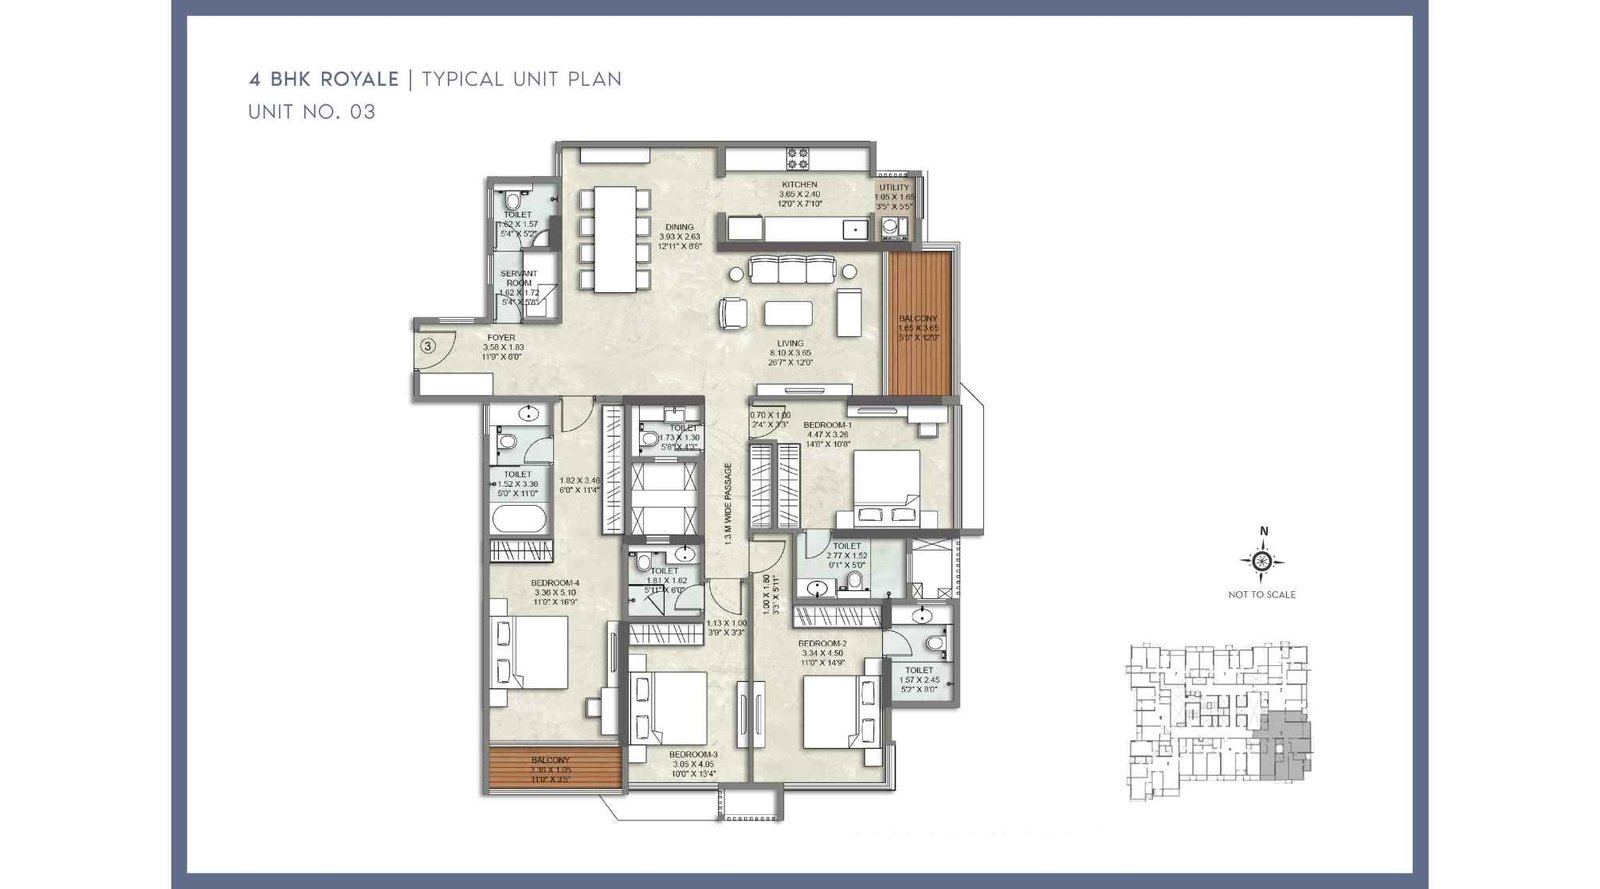
Kalpataru-Amare-4BHK-Floor-Plan
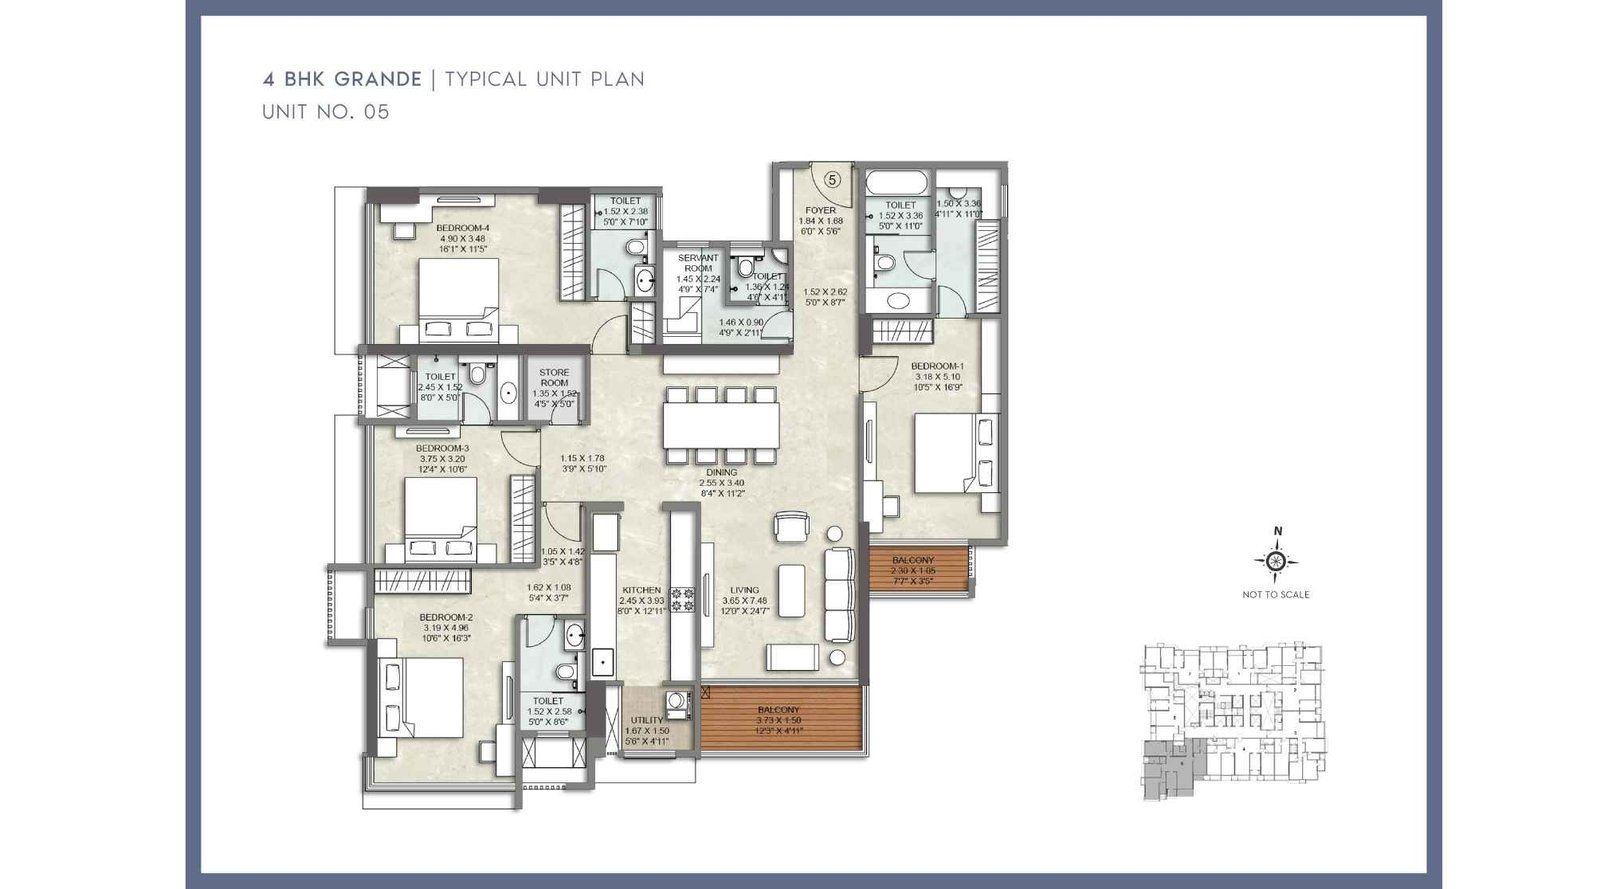
Kalpataru-Amare-4BHK-Grand-Floor-Plan
Kalpataru Amare Gallery
Elevation Images
Sample Flat Photos
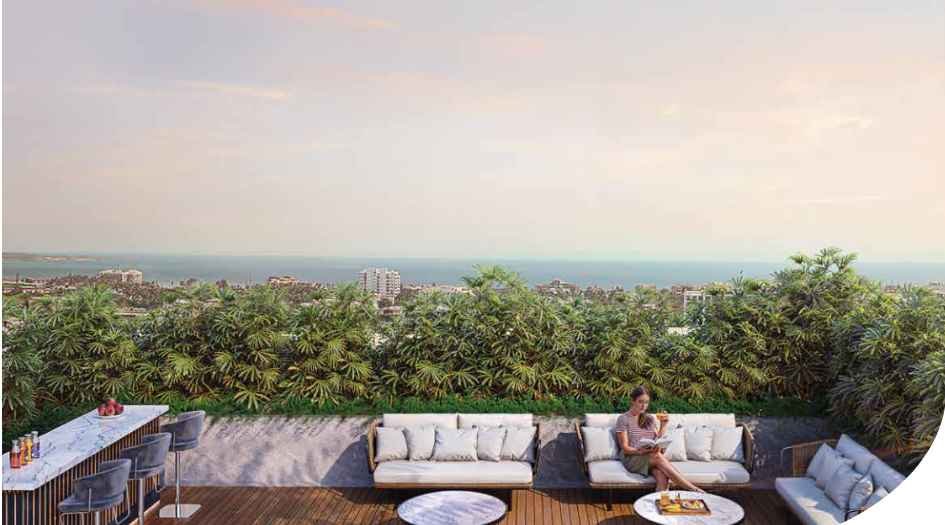
Kalpataru-Amare-Amenities-Rooftop-Seating
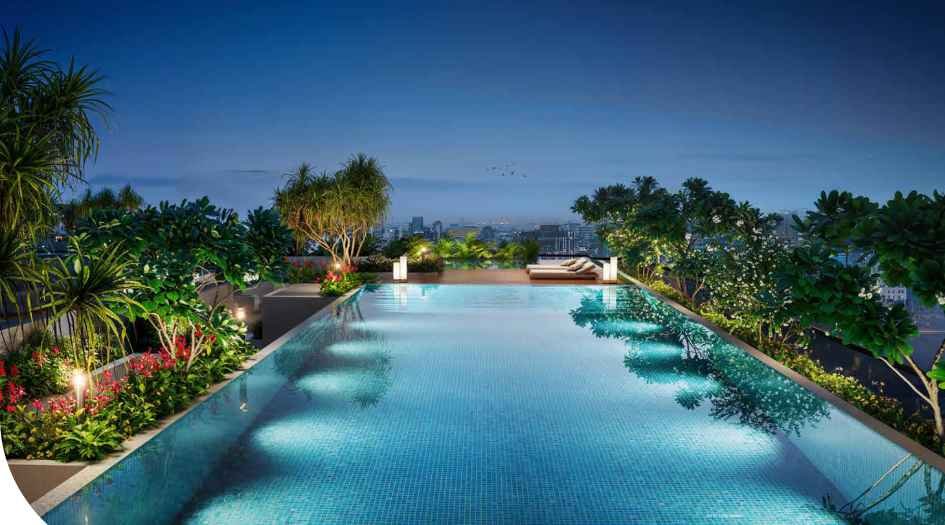
Kalpataru-Amare-Amenities-Swimming-Pool
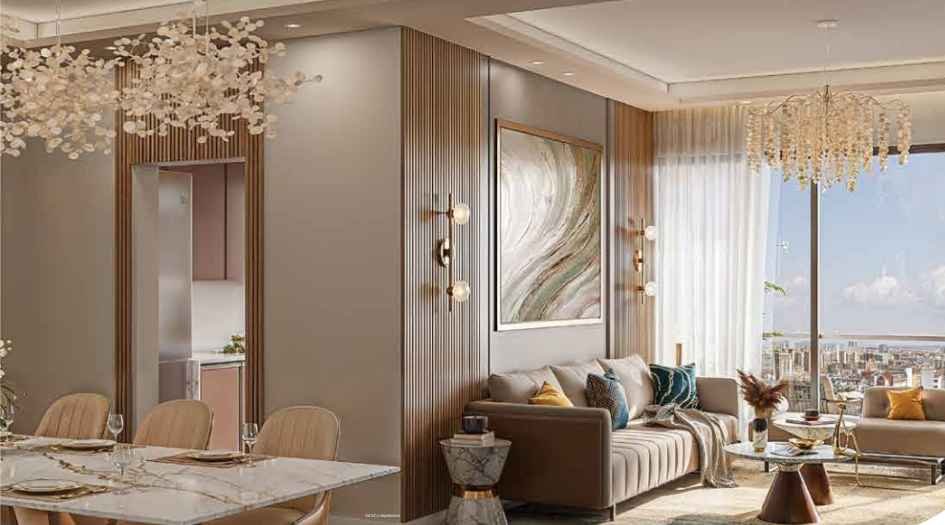
Kalpataru-Amare-living-room
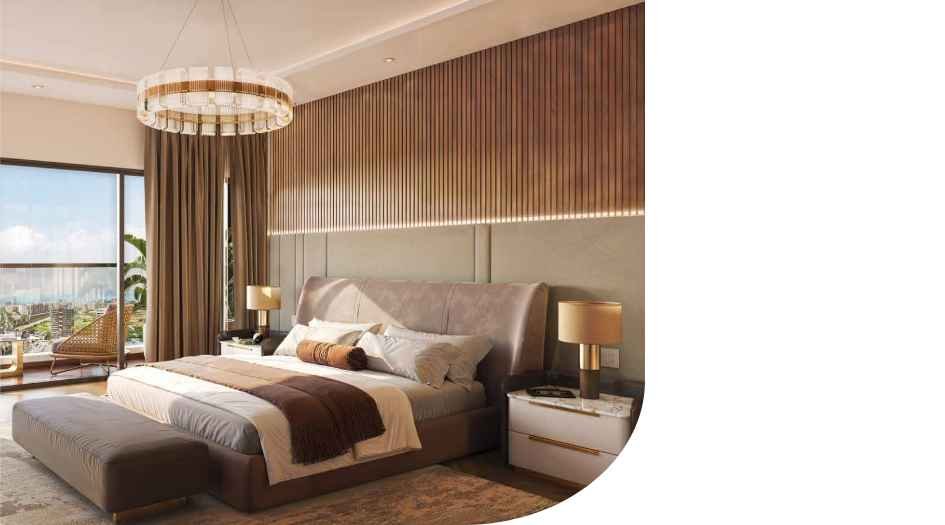
Kalpataru-Amare-Bedroom
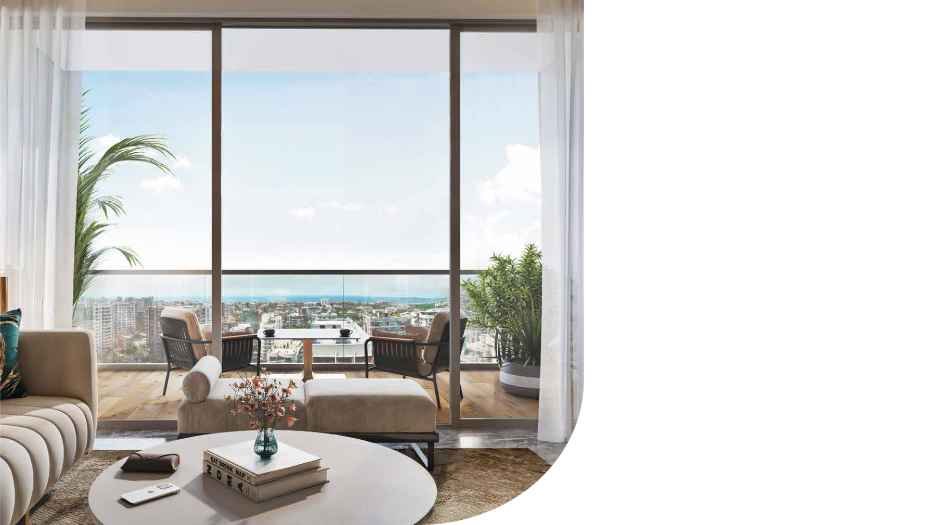
Kalpataru-Amare-Balcony
External Amenities
- Gymnasium
- Pet park
- Kids’ play area
- Indoor games area
- Kids' pool
- Lap pool with deck
- Miyawaki garden
- Multi-function party hall with lawn
- Star-gazing deck
- Terrace garden with sunset views
- Indoor games room
- Senior citizen seating area
Internal Features
- Air Conditioning in Living Room & Bedrooms
- Engineered Veneer / Laminated Finish Door
- Imported Marble Flooring
- Powder-Coated Aluminium Windows
- Anti-Skid Wooden Flooring with Glass Railing in Balcony
- Gypsum-Finished Internal Walls
- Smart Lighting Switches
- Video Door Phone
- Digital Lock for Main Door
- Kitchen Amenities
- Imported Marble Flooring
- Quartz Countertop & Dado
- Stainless Steel Sink & Drain Board
- Food Waste Disposer
- Provision for Dishwasher
- Kitchen with PNG Gas Inlet Detector
- Exhaust Fan
- Toilet Amenities
- Imported Marble Flooring & Dado
- Fixed Glass Partition in Shower Area
- Premium Sanitaryware & CP Fittings
- Hot & Cold Water Mixer
- Exhaust Fan
- Storage Water Heater


Kalpataru Limited -
Kalpataru Limited is one of India's leading real estate developers, with over five decades of experience in delivering premium residential, commercial, retail, and integrated township projects. Renowned for its commitment to quality construction, innovative design, and timely delivery, the company has developed landmark projects across Mumbai, Thane, Navi Mumbai, Pune, Hyderabad, Bengaluru, Indore, and other major cities. With a strong focus on customer satisfaction, sustainable development, and modern lifestyles, Kalpataru Limited creates thoughtfully designed spaces that combine luxury, functionality, and long-term value. Backed by a legacy of trust and excellence, the developer continues to shape India's urban landscape with iconic developments and world-class living experiences.
Enquire Now
Kalpataru Amare Construction Status
Kalpataru Amare Location
Kalpataru Amare Sales Gallery / Office Address & Experience Center
11, 10th Gulmohar Cross Rd, Venetia Jamnagar Society, Gulmohar Road, JVPD Scheme, Juhu, Mumbai, Maharashtra 400049
Kalpataru Amare MahaRera
P51800056013
The website project is registered under maharera.maharashtra.gov.in
Frequently Asked Question
Kalpataru Amare is a premium residential project by Kalpataru Limited, offering luxurious 3, 3.5 & 4 BHK residences with spacious decks in a prime location.
Kalpataru Amare is strategically located with Juhu Beach just a 5-minute drive away and Juhu Circle within walking distance, providing excellent connectivity and a premium lifestyle.
Kalpataru Amare is registered under MahaRERA No. P51800056013.
The project offers thoughtfully designed 3 BHK, 3.5 BHK, and 4 BHK residences with spacious private decks.
Kalpataru Amare is developed by Kalpataru Limited, one of India's leading real estate developers with a legacy of delivering premium residential and commercial developments.
The information provided on this website is intended exclusively for informational purposes and should not be construed as an offer of services. This site is managed by a RERA authorized real estate agent namely Digipace Consulting (OPC) Private Limited (Registered Agent bearing RERA No: A51700026634).
This website is a digital promotional showcase managed by
Digipace Consulting (OPC) Private Limited,
an independent, MahaRERA-registered real estate agent bearing
MahaRERA Real Estate Agent Registration No. A51700026634.
The project showcased herein, " Kalpataru Amare", is a registered real estate project developed by Kalpataru Limited, bearing MahaRERA Project Registration Number: P51800056013 . All project-related particulars, including specifications, configurations, dynamic floor plans, and layout designs, are provided for consumer awareness and initial guidance.
The text, representations, layout diagrams, and computer-generated mockups or images used on this portal are artist impressions and are indicative only. The final terms, pricing structure, dynamic stock availability, and specific project timelines are subject to change as per the promoter/developer’s updates or market modifications. In strict alignment with the Real Estate (Regulation and Development) Act, 2016 (RERA), all buyers are encouraged to independently verify all verified files, sanctioned building plans, and project progress statuses on the official MahaRERA website at https://maharera.maharashtra.gov.in under the registered project number before making any booking or financial commitment.
Digipace Consulting (OPC) Private Limited functions purely as an authorized sourcing/facilitating partner and shall not be held liable for any unilateral alterations made by the developer to the underlying layout or project construct.
-21092026101025.png)